

The Living Room (CiTG)
The Living Room (CiTG)
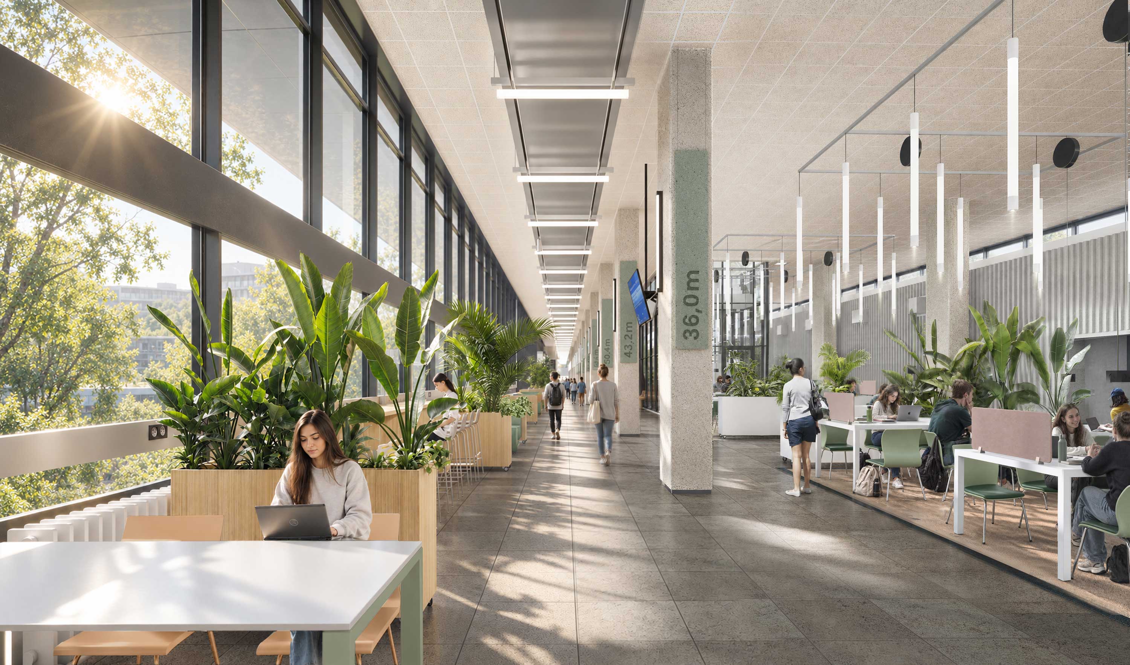
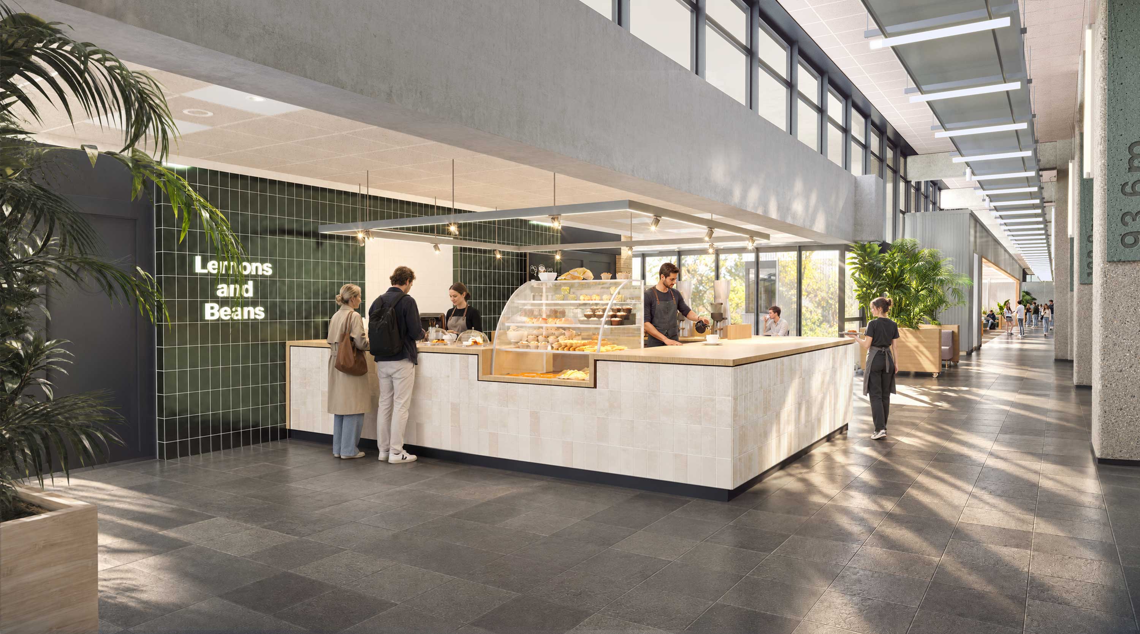
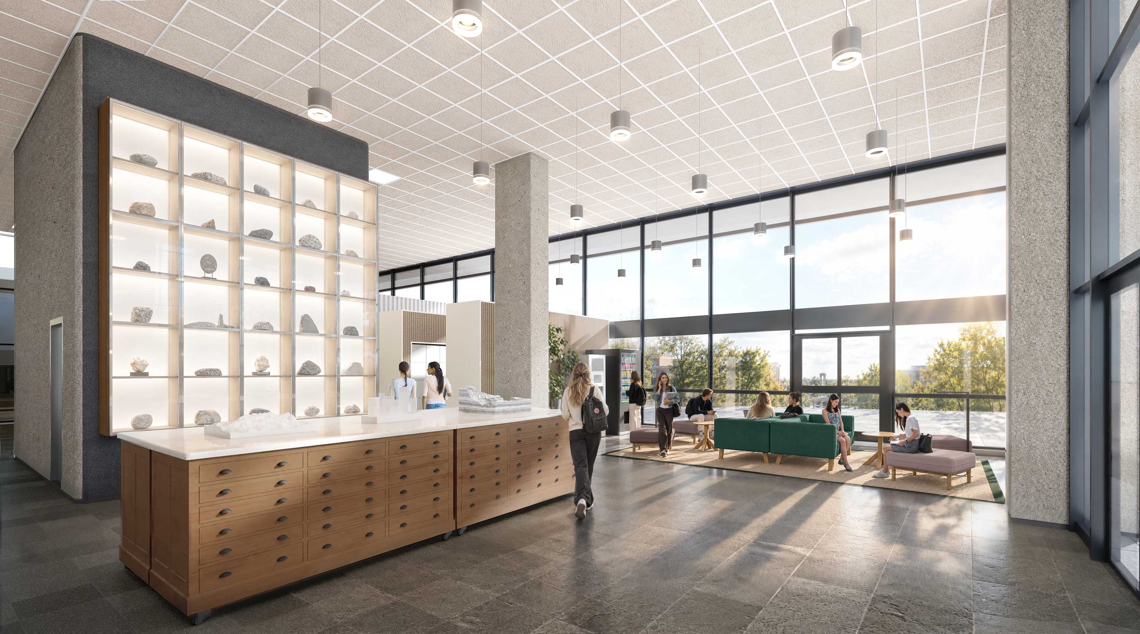
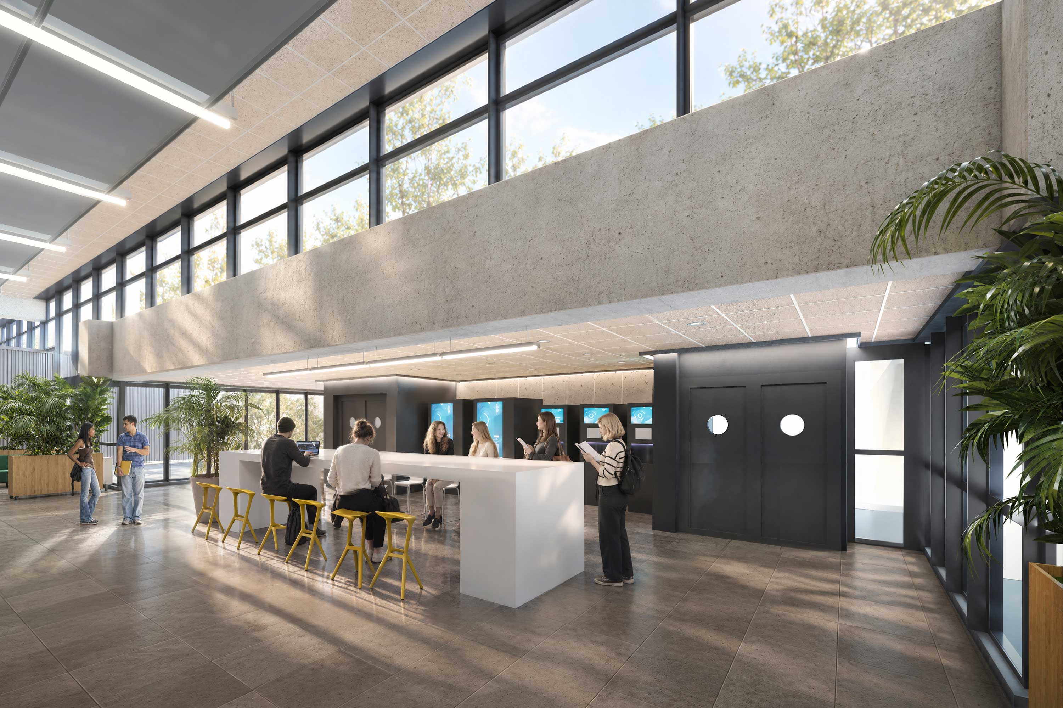
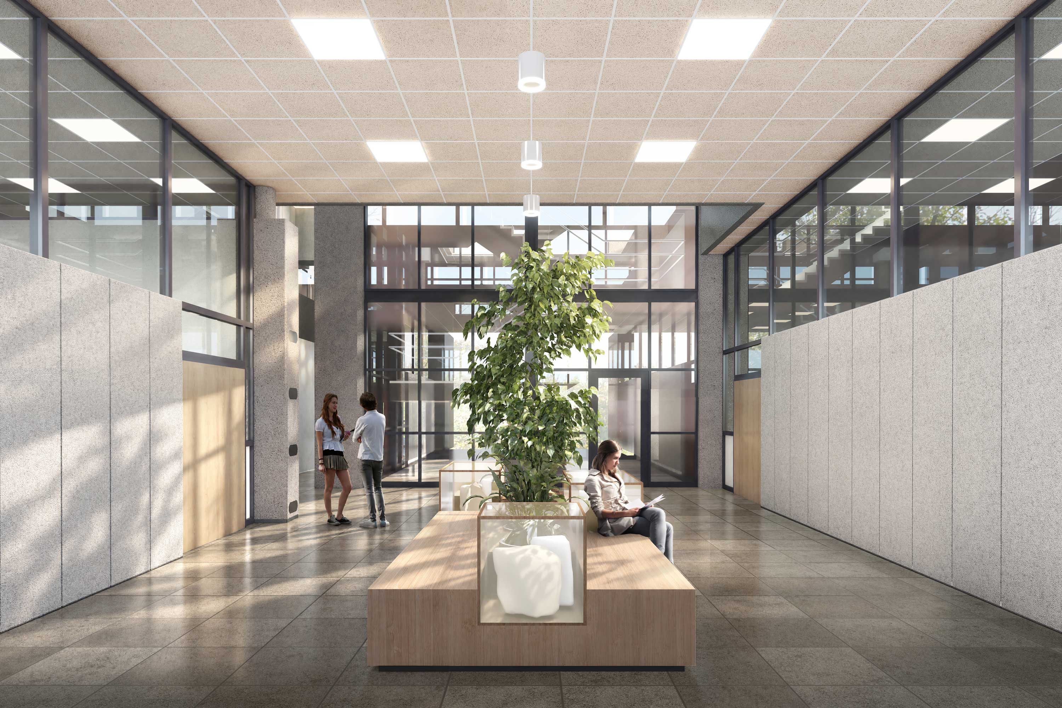
The redevelopment of the first floor of the CiTG building at TU Delft embodies the faculty’s mission to address major societal challenges such as climate change, resource scarcity and sustainable urbanization. The design strategy, titled The Living Room, transforms the floor into a dynamic, inclusive and future-proof learning environment.

01/25
The Living Room (CiTG)

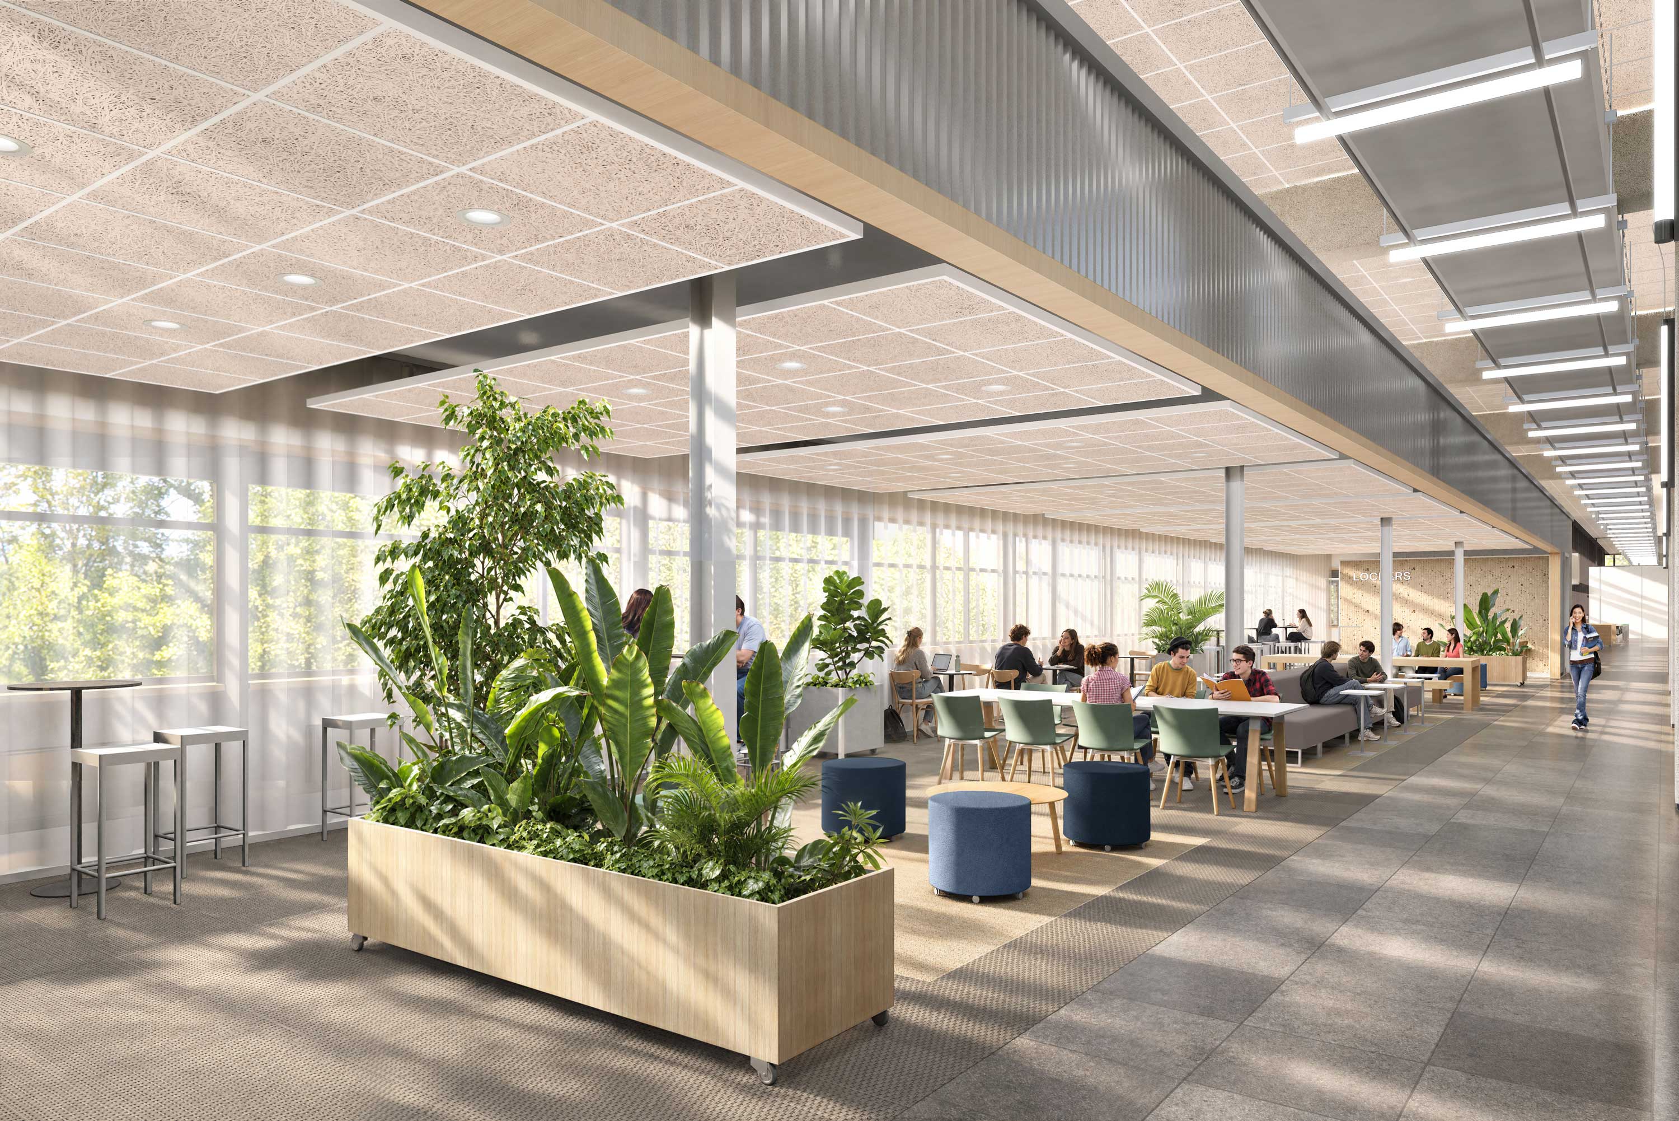
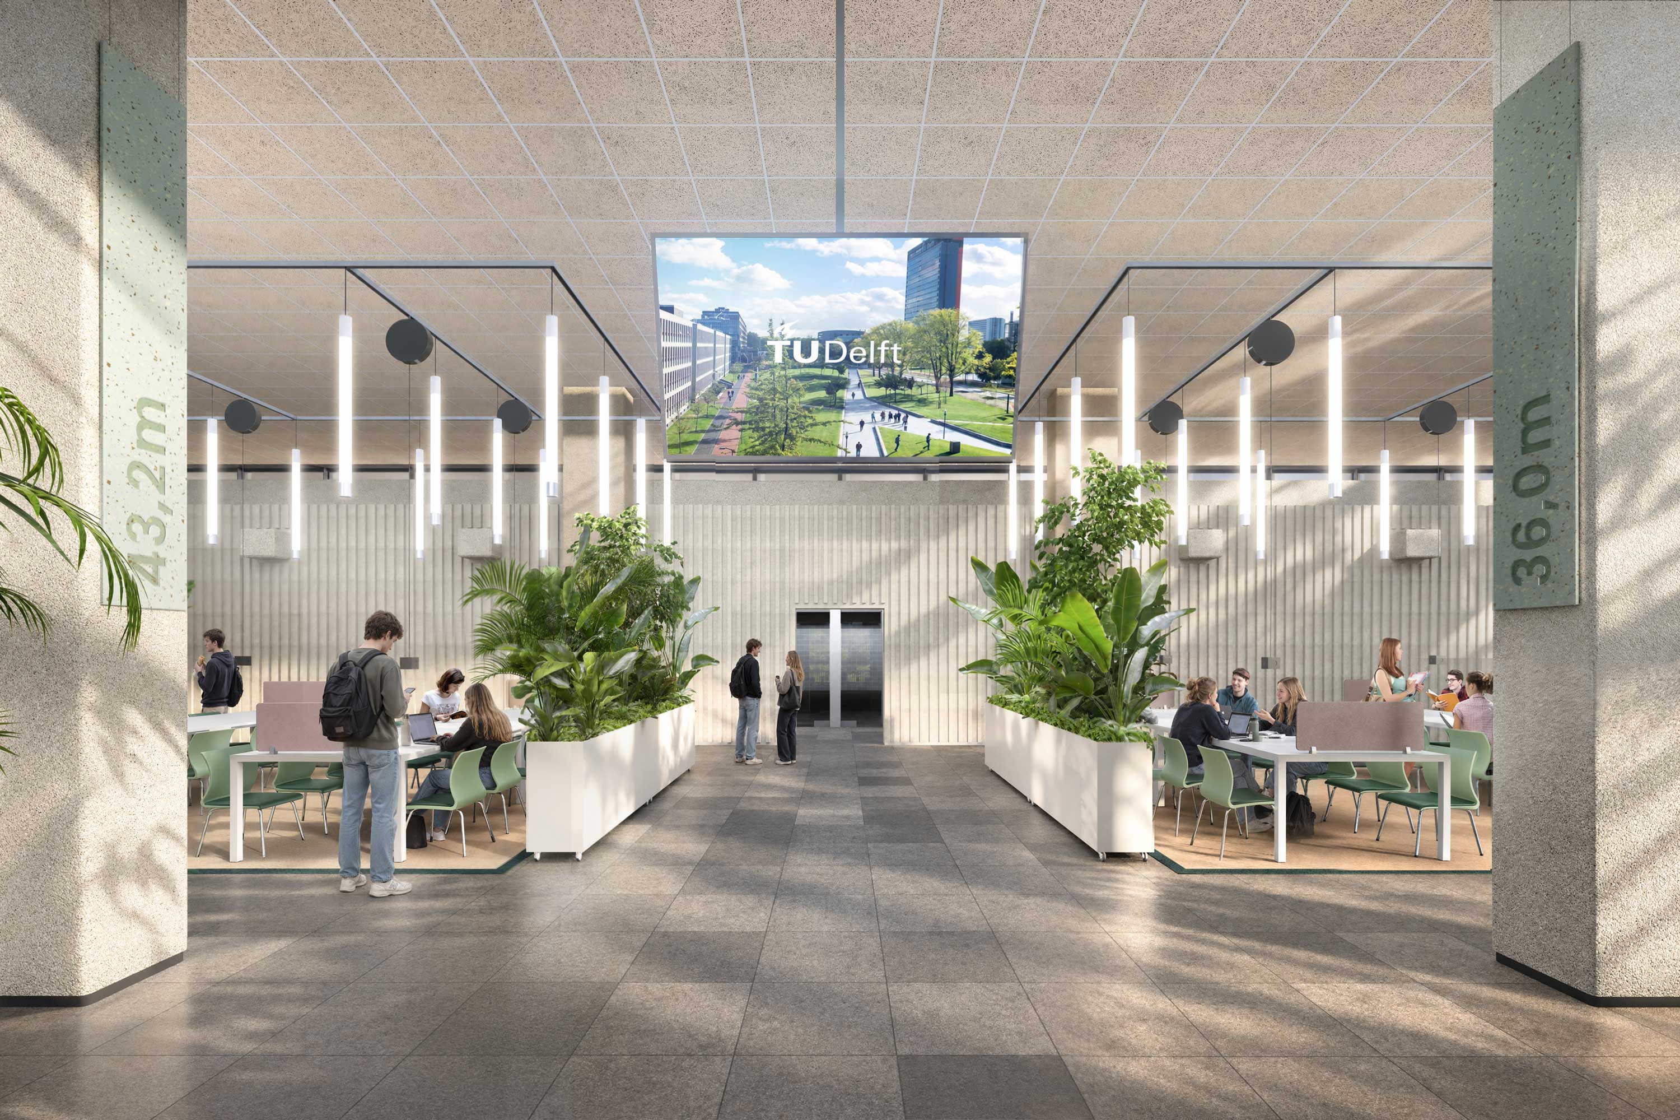
The redevelopment of the first floor of the CiTG building at TU Delft embodies the faculty’s mission to address major societal challenges such as climate change, resource scarcity and sustainable urbanization. The design strategy, titled The Living Room, transforms the floor into a dynamic, inclusive and future-proof learning environment.
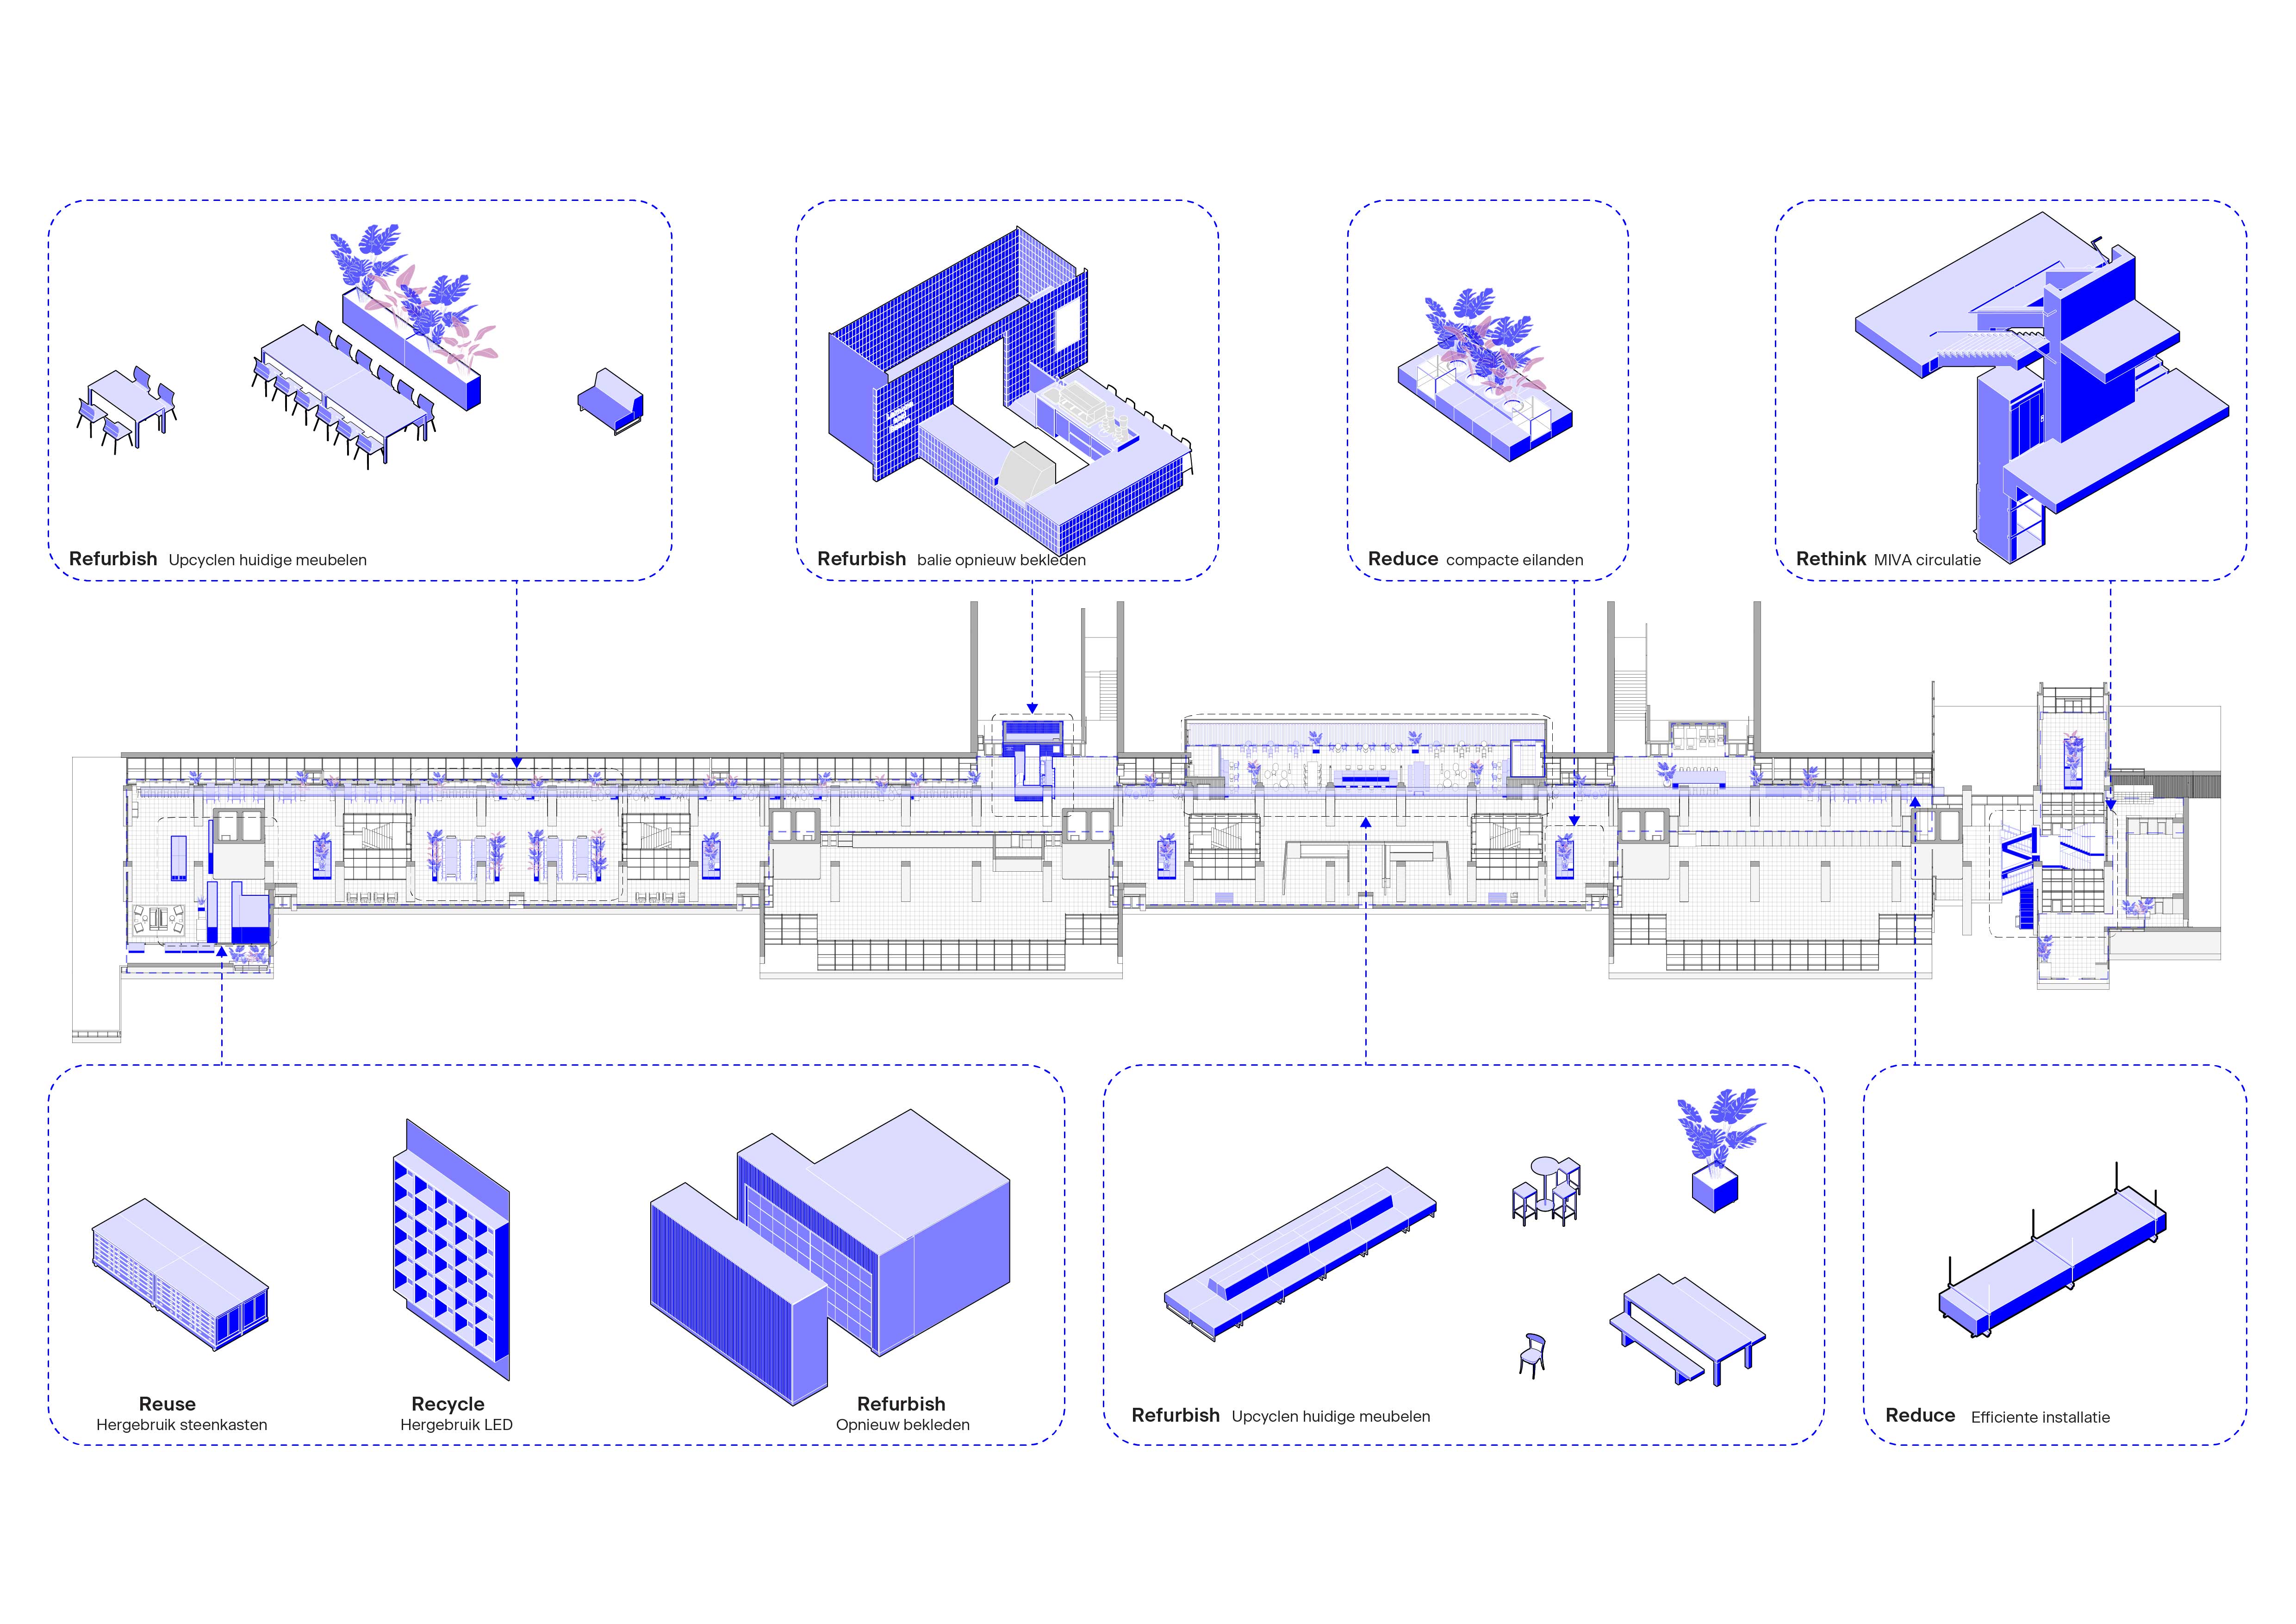
Central to the concept is an integral sustainability approach based on three principles: the use of bio-based and recycled materials, maximum reuse and upcycling of existing elements, and a fully demountable design strategy. Together, these principles follow the logic of the R-ladder, prioritising reduction, reuse and adaptability over replacement. By reducing waste, extending the lifecycle of components and creating a material passport, the project demonstrates a tangible commitment to a circular economy.
Natural and renewable materials are used throughout the project, including woodwool ceiling panels, seaweed felt wall finishes, bio-based paint and timber elements. Floors and tiles contain a minimum of 65% recycled content, reducing environmental impact while contributing to a warm, healthy and tactile interior.
A significant part of the transformation builds on what already exists. Materials, furniture and building elements are sourced from the existing building or elsewhere on the TU Delft campus and given a second life. Existing furniture is refurbished, traditional stone cabinets are repurposed as display elements, original lighting is integrated into new installations, and the existing café counter is fully reused. This approach minimises waste while preserving the identity and character of the building.
The new layout strengthens the building’s original clarity while introducing zones that balance study, collaboration and relaxation. Acoustic and biophilic interventions improve comfort and wellbeing, while the MEP Highway integrates visible and efficient ventilation into the architectural concept.
All new interventions are designed as modular and demountable systems, using dry connections that allow components to be adapted, relocated or reused in the future.
The result is a healthy, welcoming and flexible environment that reflects the identity of CiTG. More than a renovation, it is a living laboratory where architecture, sustainability and science meet — demonstrating how existing buildings can be transformed through intelligent, circular and adaptable design.